Our work

The Gallery

Every home custom, every home built to last. Real barndominiums we've designed and built across Tennessee — from the finished result all the way back to the build site.

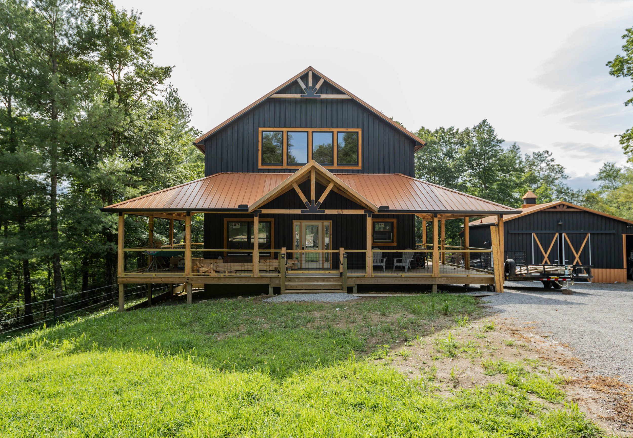
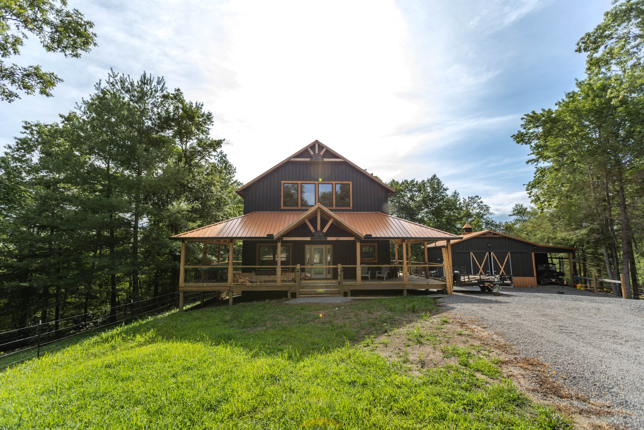
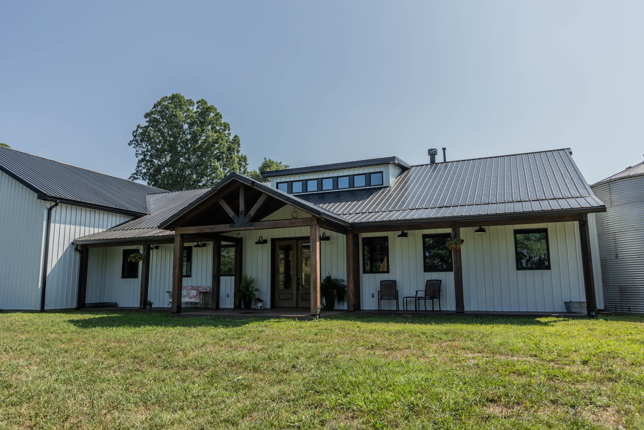
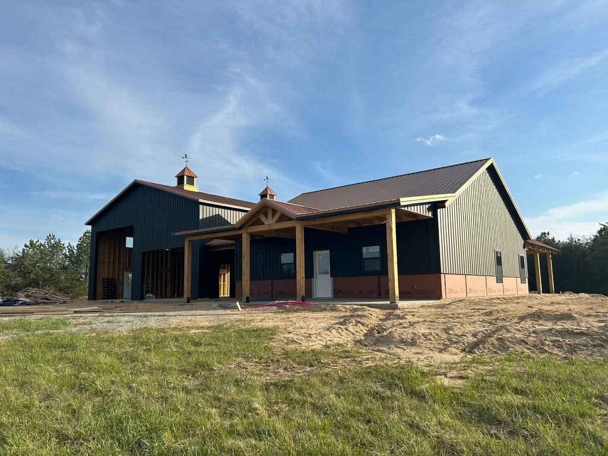
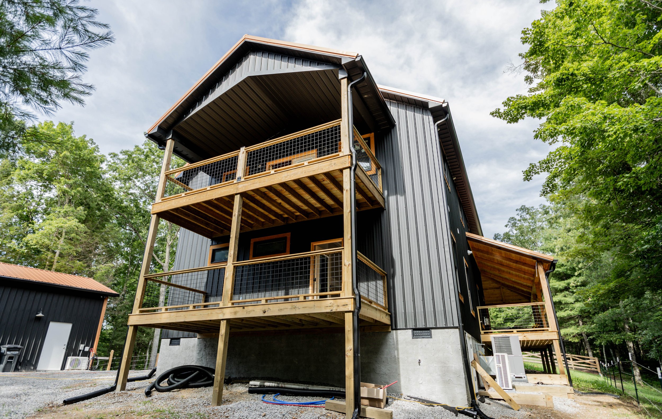
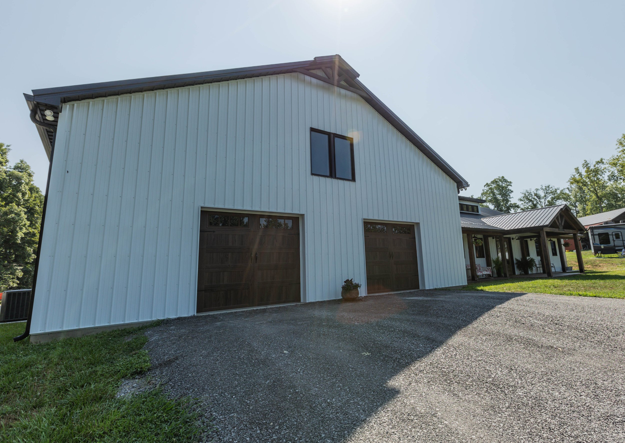
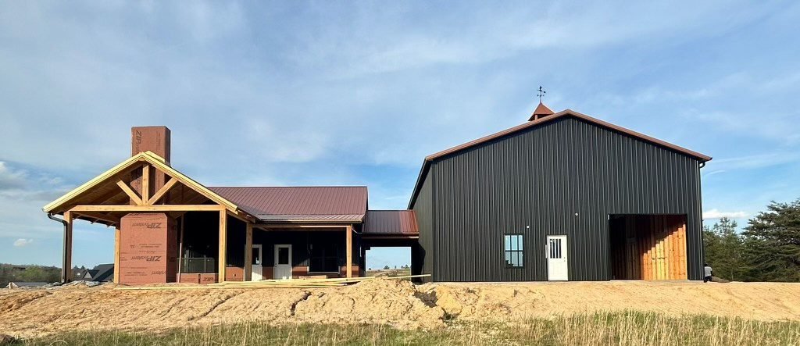
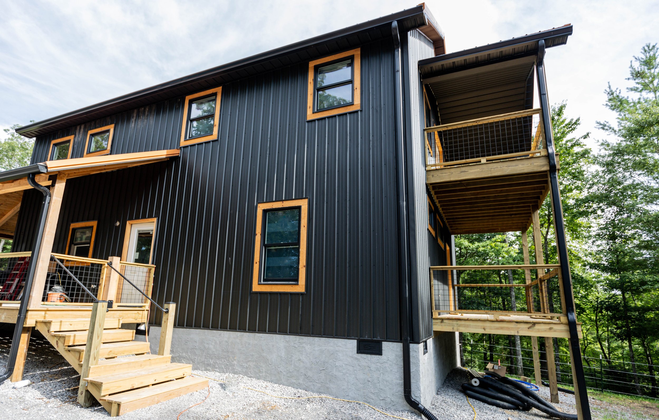
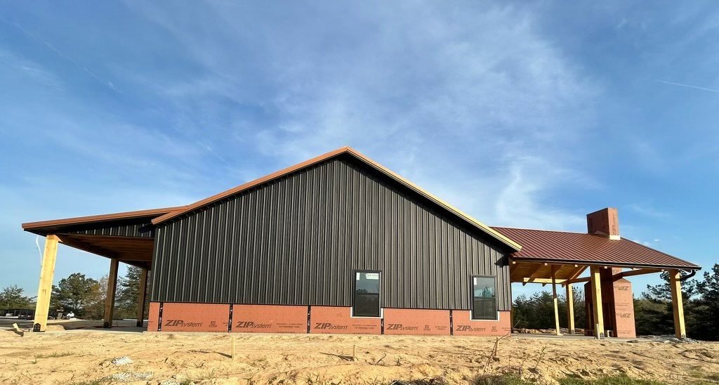
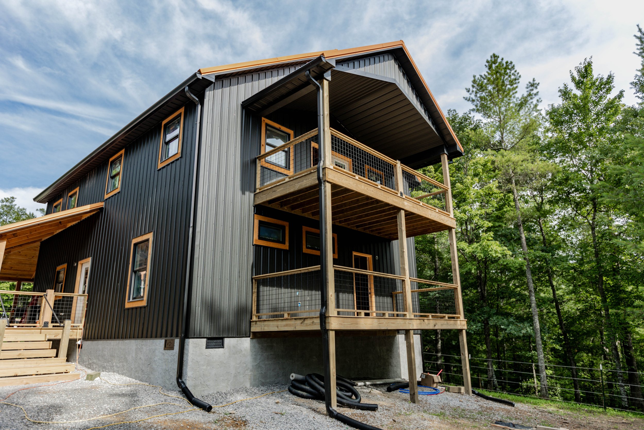
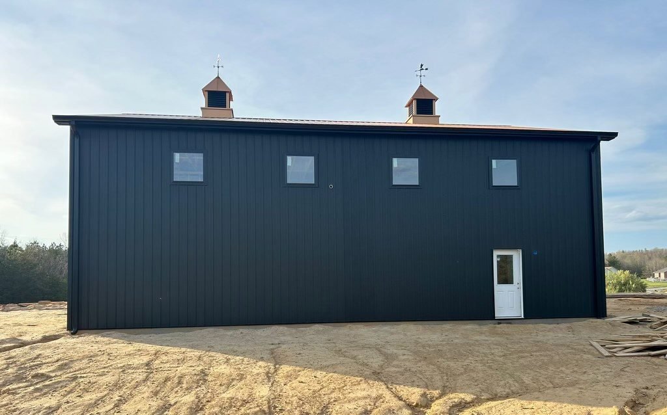
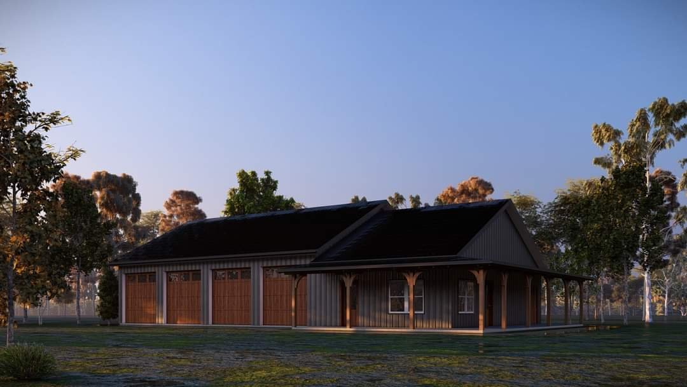
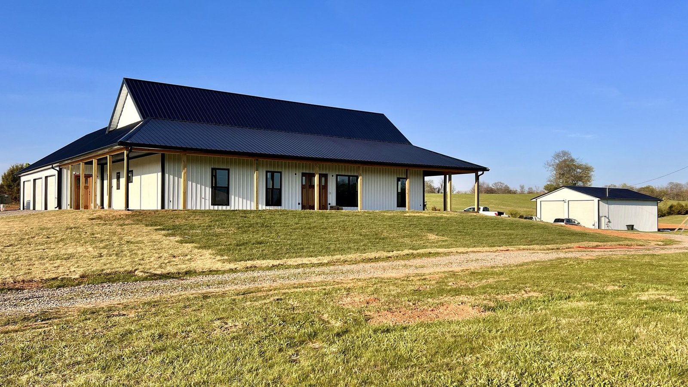
Black two-story board-and-batten barndominium with copper standing-seam roof and wraparound porch Custom black barndominium at sunset with timber-frame porch Dark barndominium with timber-frame covered porch White single-story barndominium with dark metal roof and timber porch Custom barndominium with cupola and covered porch Black three-story barndominium with wood decks Barndominium with brick accents and timber-frame porch White metal barndominium with wood-look garage doors Dark barndominium exterior with brick base Black barndominium build, elevated view Dark metal barndominium side elevation Black barndominium with two-story deck Navy metal barndominium shop building Finished dark barndominium with covered porch Custom barndominium exterior
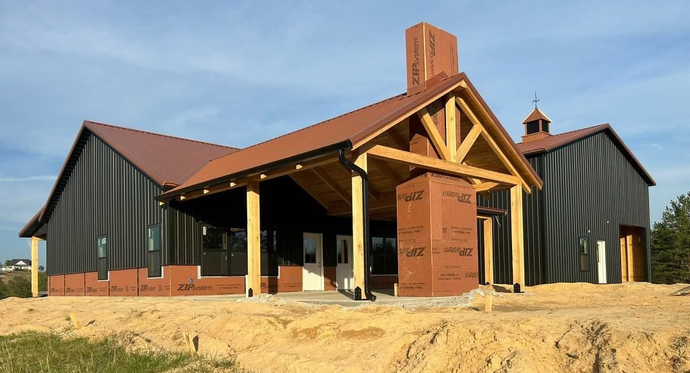
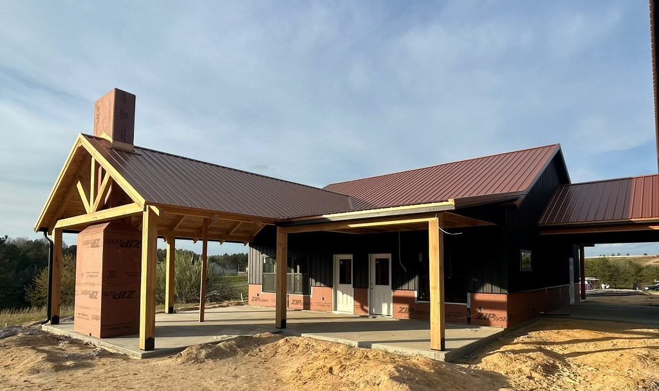
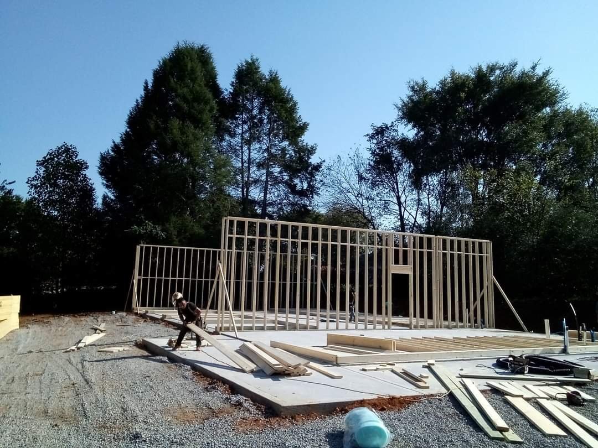
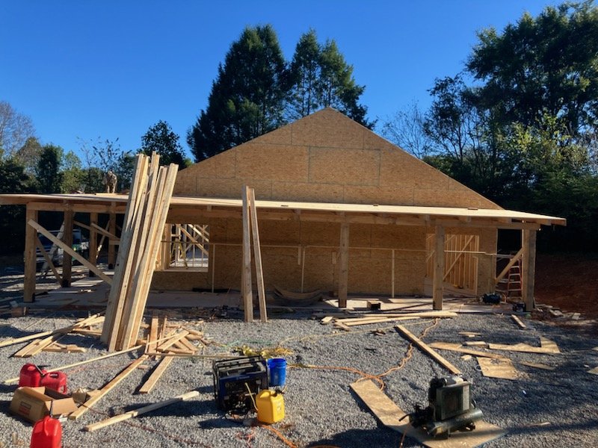
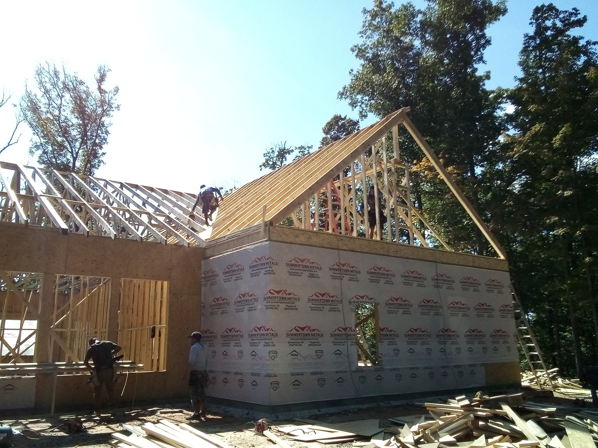
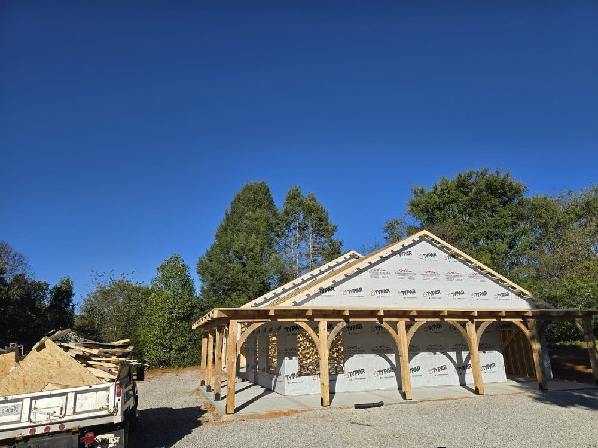
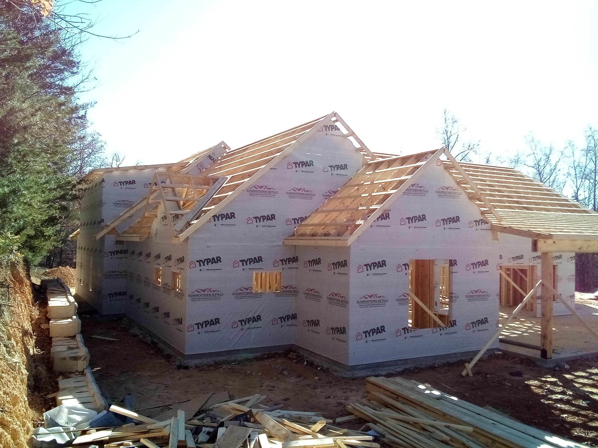
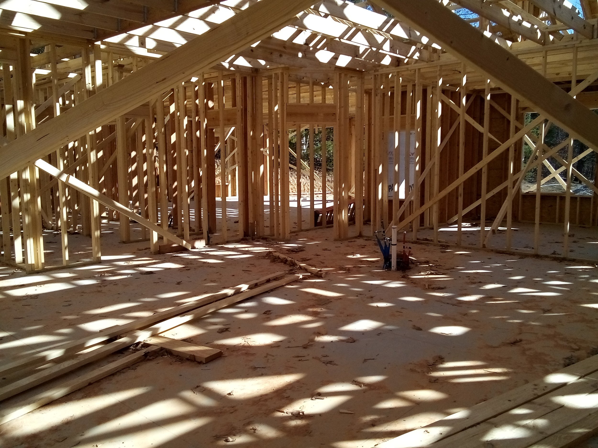
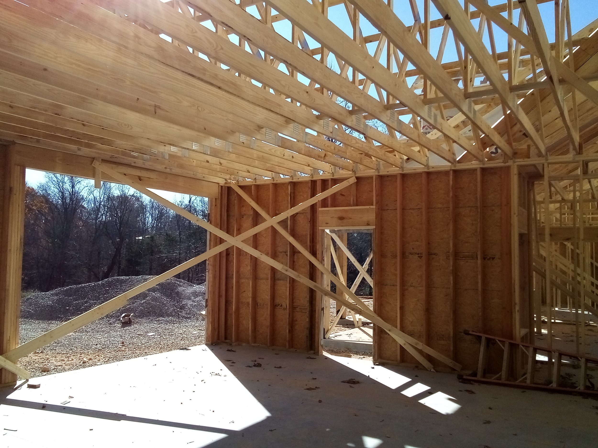
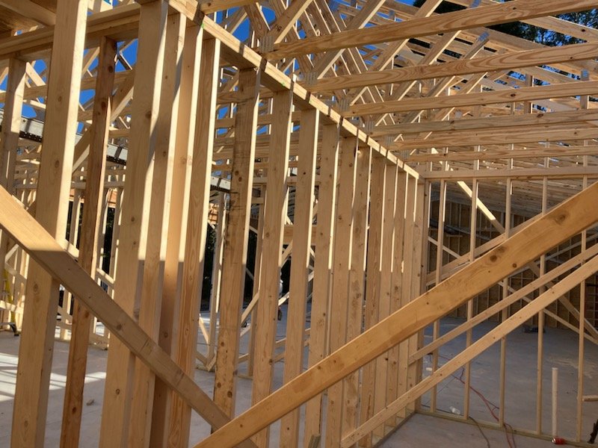
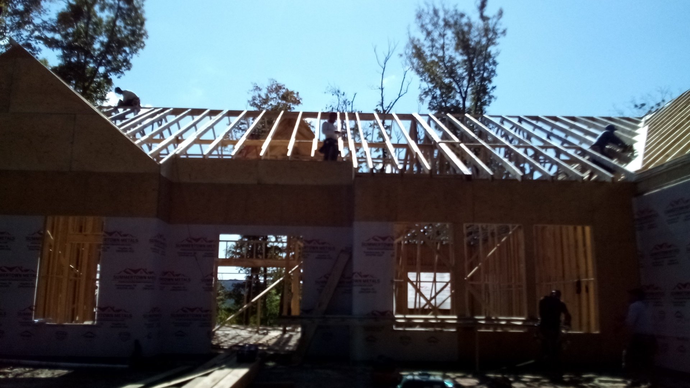
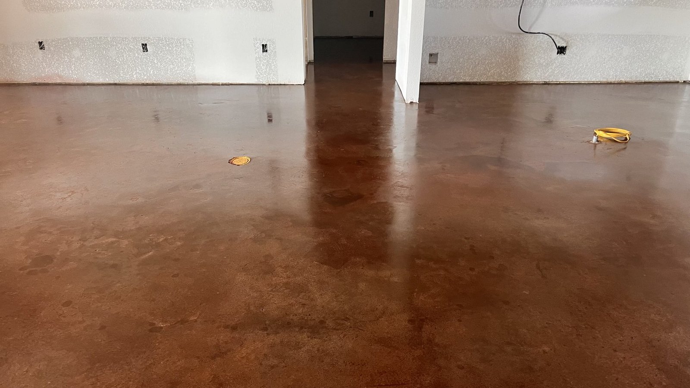
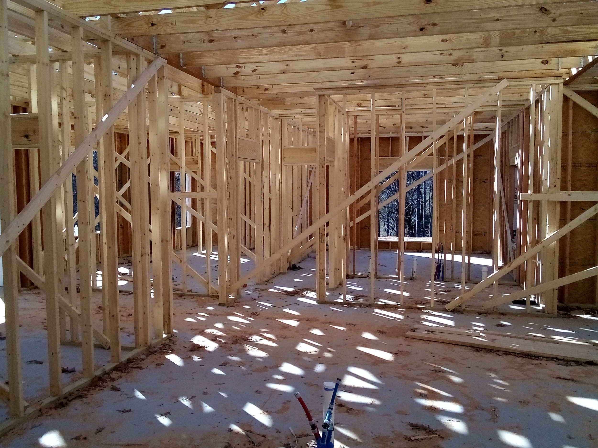
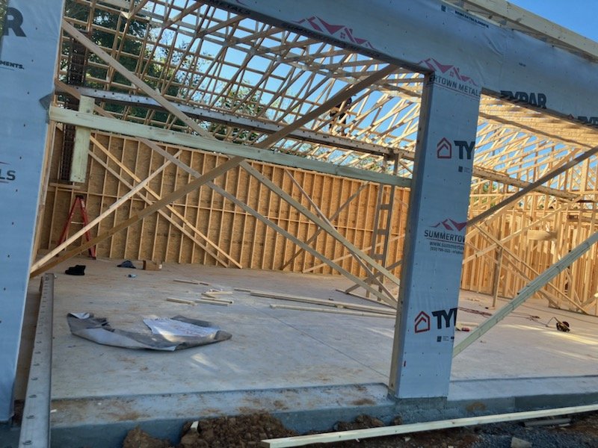
Wall framing going up on a custom barndominium Roof framing on a barndominium build Roof trusses set against the sky Timber-frame porch under construction Framed and wrapped barndominium exterior Interior framing with natural light Interior framing of a custom barndominium Roof and truss framing detail Roof framing over the main structure Stained concrete interior floor Interior framing and bracing Truss and rafter framing

Your build could be next

Tell us about your land and your vision — we'll take it from blueprint to keys in hand.